
9 Min Read
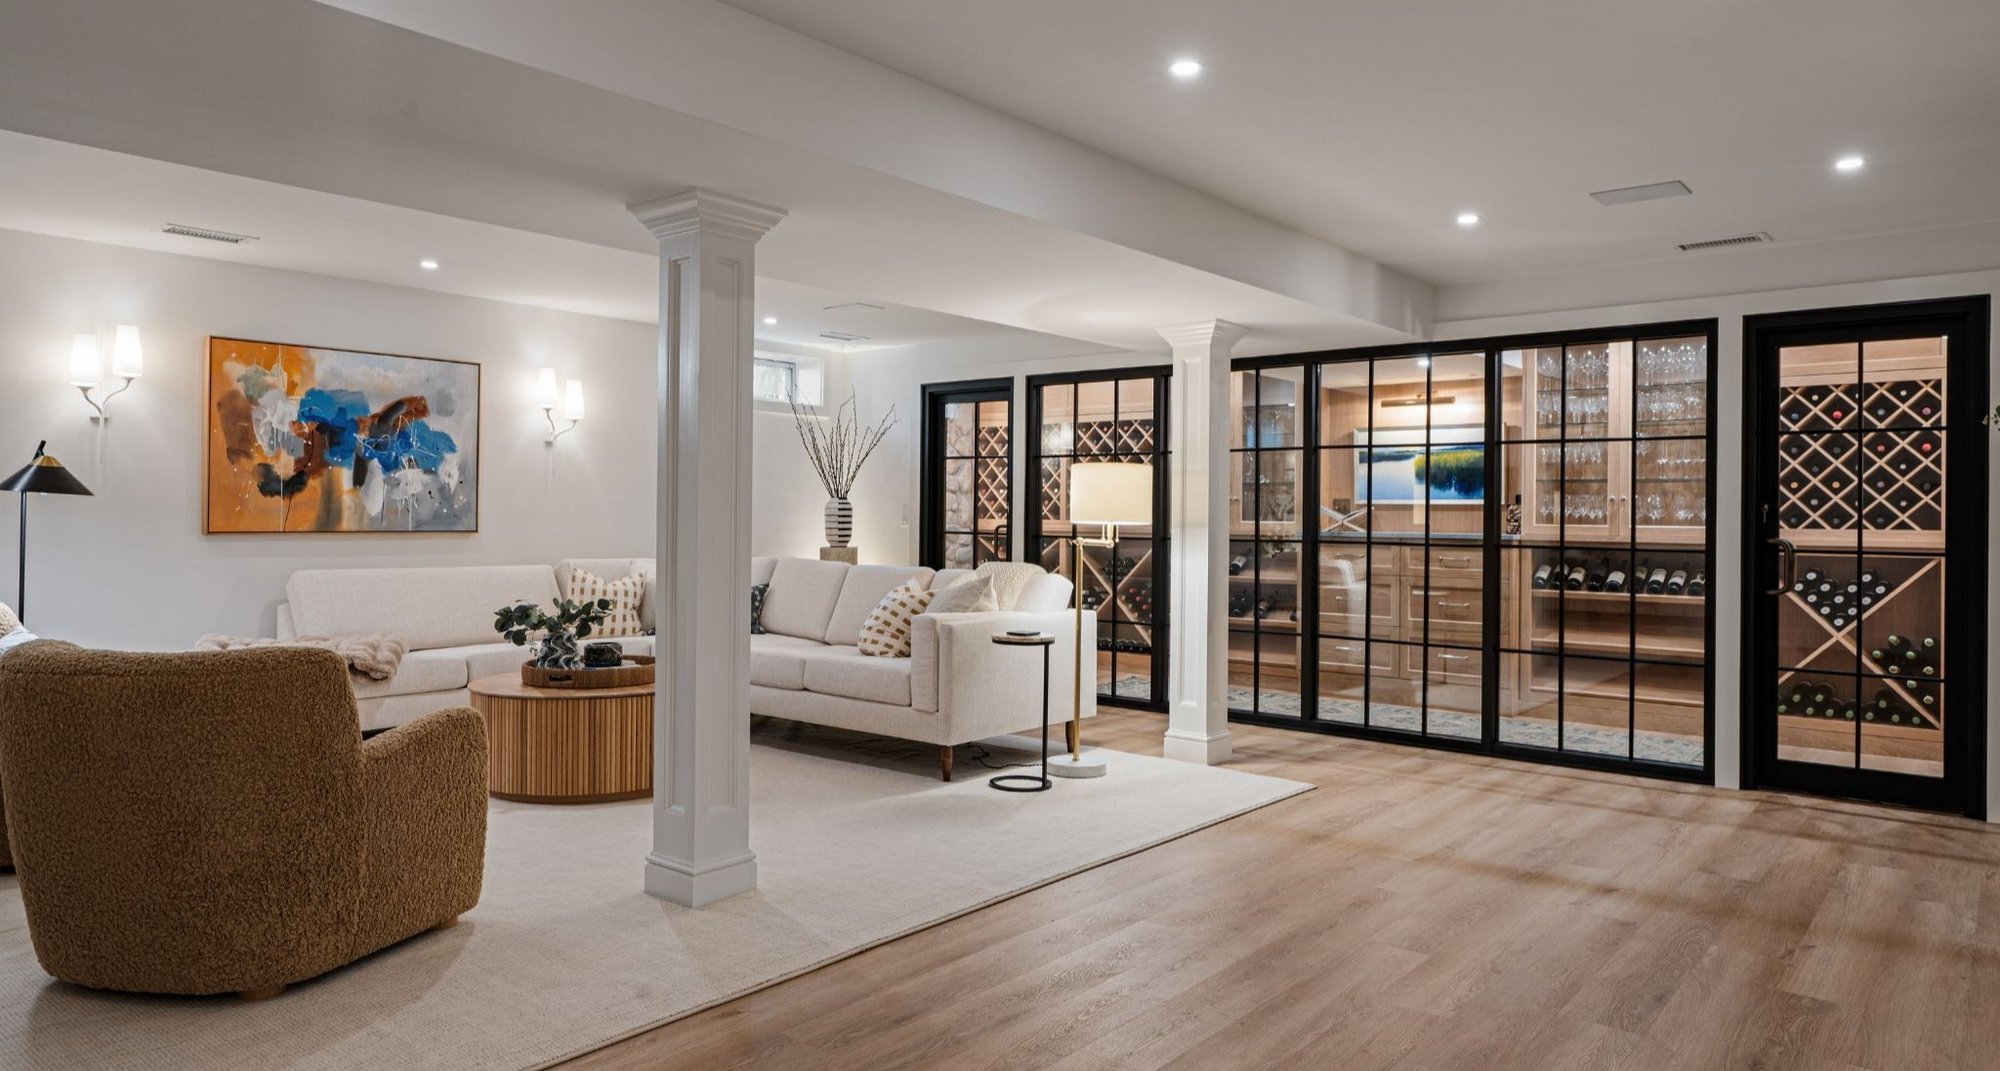
During the holidays, familiar inconveniences in your home become harder to work around. Coats take over the dining chairs, someone needs another place to sit, and preparing dinner becomes a careful negotiation over counter space.
Once the guests leave, it’s easy to put those frustrations aside until the next gathering. But they can tell you something useful about your home, especially when they echo the things you work around every day.
For Connecticut Shoreline homeowners considering a whole home remodel in 2027, this holiday season offers a chance to notice what needs attention and what you want to preserve. You don’t need to spend dinner designing a new kitchen. A few observations can help you start a practical checklist, giving you a clearer sense of what you’d like your renovation to accomplish.
In this blog, you’ll learn nine ways to use holiday gatherings to identify remodeling priorities, recognize what already works, and begin a 2027 whole-home remodel checklist that supports both everyday living and entertaining on the Connecticut Shoreline.
- How Can Holiday Gatherings Help You Plan a 2027 Whole Home Remodel?
- Where Does Your Kitchen Become Crowded?
- Do Your Dining and Living Spaces Accommodate Everyone Comfortably?
- Are Your Bathrooms Comfortable and Convenient for Guests?
- Where Do Coats, Serving Pieces, and Everyday Clutter End Up?
- Can People Move Easily Between the Rooms They Use Most?
- Does Your Home Work for Overnight Guests and Changing Family Needs?
- Which Rooms Need Better Lighting or Year-Round Comfort?
- Which Details Do You Want to Preserve During a Remodel?
- Which Holiday Frustrations Belong on Your 2027 Remodel Checklist?
- How Craft Helps Connecticut Shoreline Homeowners Turn Observations Into a Remodeling Plan
- Frequently Asked Questions About Whole-Home Remodeling
How Can Holiday Gatherings Help You Plan a 2027 Whole-Home Remodel?
Holiday gatherings can help you build a remodeling checklist by revealing where your home’s layout, storage, and gathering spaces support your needs and where they fall short.
Pay attention to the workarounds, then organize your observations around three questions.
What Happened?
Specific observations help explain what you’d like a renovation to address. You might notice:
- Guests standing in front of drawers or appliances you need to use.
- Furniture being moved so everyone can reach the dining table.
- Serving dishes stored far from where you prepare and serve food.
- Coats and bags taking over seating.
- Guests navigating several rooms to reach a bathroom.
How Often Does It Impact Your Visits?
The frequency of a problem can help you decide how much attention it deserves. Consider whether it affects:
- Daily routines, such as cooking dinner or getting ready in the morning.
- Regular visits from family and friends.
- Overnight guests or longer family stays.
- One or two larger gatherings each year.
A crowded holiday dinner may highlight a layout problem you encounter every day. Other inconveniences may be manageable with a different furniture arrangement or a temporary serving station.
What Would You Like to Do More Easily?
Describe the result you want your remodel to achieve. Your checklist might include:
- Cooking comfortably with another person.
- Seating everyone without blocking a walkway.
- Keeping entertaining supplies close at hand.
- Giving overnight guests more privacy.
- Creating better connections between gathering spaces.
- Preserving a favorite room’s original millwork or welcoming atmosphere.
You don’t need to decide which walls should move or whether an addition is the answer. Those possibilities can be explored during design. For now, focus on what you want your home to make easier and what you already enjoy.
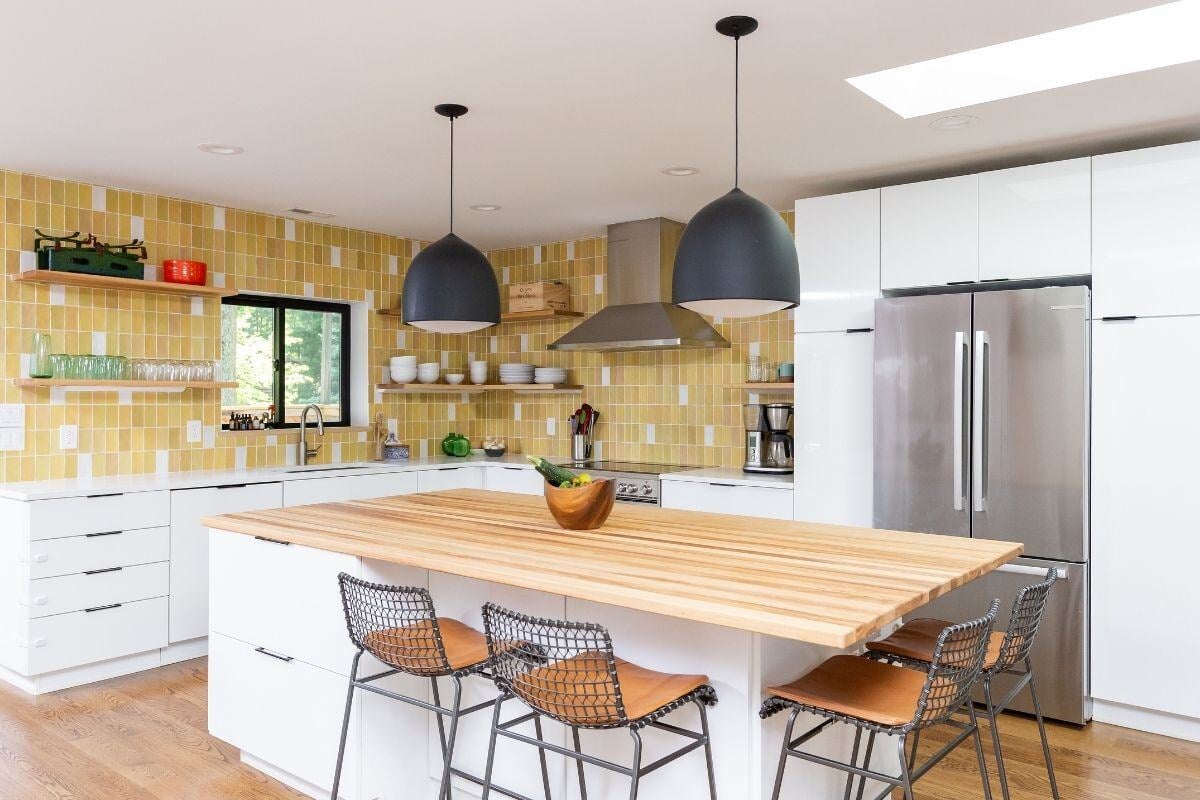
1. Where Does Your Kitchen Become Crowded?
A crowded kitchen can reveal how appliance placement, work surfaces, and walkways affect your ability to cook and host comfortably.
Notice how the space works while you’re preparing a meal. Is there room to chop vegetables while someone else checks the oven? Can you set down a hot baking dish without clearing the counter first? Even a large kitchen can become difficult to use when guests gather in front of the refrigerator or a dishwasher door blocks the route to the table.
Watch for:
- Limited preparation space near the sink or cooking area.
- Too little counter space beside the oven for hot dishes.
- Island seating that blocks drawers or appliances.
- Guests crossing the preparation area to reach drinks.
- Too little room for two people to cook together.
What to add to your remodeling wish list: An expanded or improved kitchen layout with more useful preparation space, convenient places to set down dishes, comfortable circulation, or a separate serving area. Prioritize improvements that would also make preparing a weeknight dinner easier.
2. Do Your Dining and Living Spaces Accommodate Everyone Comfortably?
Comfortable gathering spaces provide enough seating and room to move without making conversation or serving food difficult.
Notice how the rooms work once everyone settles in. A table may seat eight but leave little room to pull out a chair, while the living room may have plenty of seats arranged too far apart for conversation.
Watch for:
- Chairs that block doorways or walkways.
- Guests balancing plates because there’s nowhere to sit.
- Furniture arrangements that make conversation awkward.
- Dining and living areas that feel disconnected.
What to add to your remodeling wish list: Better furniture placement, a more usable dining layout, or stronger connections between rooms. If the existing footprint cannot comfortably support your regular gatherings, additional space may be worth exploring.
3. Are Your Bathrooms Comfortable and Convenient for Guests?
Holiday visits can reveal whether your bathrooms provide convenient access, privacy, and enough space for the people using them.
Notice whether guests can easily find what they need and move comfortably within the room. A bathroom that works for your household may feel less practical when visitors are sharing it.
Watch for:
- Doors or fixtures that make the room difficult to navigate.
- Limited counter space or storage for toiletries.
- Guests needing to pass through a bedroom to reach a bathroom.
- Poor lighting or little privacy from nearby gathering spaces.
What to add to your remodeling wish list: A more comfortable bathroom layout, accessible storage, improved lighting, or better guest access. If sharing bathrooms regularly creates difficulties, consider whether another bathroom would support your household’s needs.
4. Where Do Coats, Serving Pieces, and Everyday Clutter End Up?
Holiday gatherings can reveal whether your home has enough storage in the places you need it.
Coats piled on a bed or serving platters retrieved from the basement may be manageable occasionally. But if finding and putting things away is a regular frustration, better storage could make everyday routines easier, too.
Watch for:
- Coats and bags taking over chairs or beds.
- Serving dishes stored far from the kitchen or dining room.
- Counters crowded with items that have no designated place.
- Cabinets that are full but difficult to organize or access.
What to add to your remodeling wish list: Entryway storage, more useful pantry shelving, or cabinetry sized for what you actually own. Focus on where storage would be most convenient, as well as how much you need.
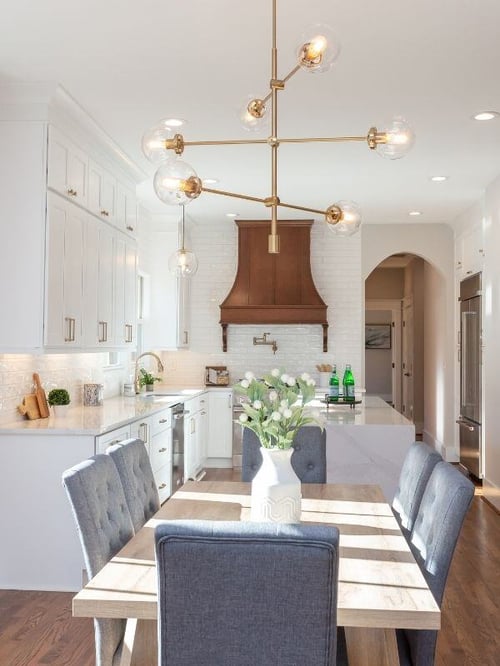
5. Can People Move Easily Between the Rooms They Use Most?
The connections between rooms influence how comfortably you can welcome guests, serve a meal, and spend meaningful time together.
A doorway that feels unremarkable on a quiet afternoon can become a bottleneck when someone is carrying a platter and another guest is heading toward the kitchen. Notice which routes require people to pause, squeeze past furniture, or take a longer way around.
Watch for:
- Narrow passages between gathering spaces.
- Door swings that interrupt a frequently used route.
- Furniture that blocks the path from the entrance to the living room.
- An awkward route between the kitchen and dining table.
What to add to your remodeling wish list: Clearer walkways, better doorway placement, or more direct connections between rooms. A thoughtful layout can improve movement while retaining the distinct rooms and architectural details you enjoy.
6. Does Your Home Work for Overnight Guests and Changing Family Needs?
Overnight visits can help you identify spaces that would better accommodate guests and your household’s longer-term needs.
Perhaps an office doubles as a guest room, leaving you to rearrange it whenever family stays. Or visiting parents would be more comfortable with a bedroom and bathroom on the same floor. Consider how often these arrangements are needed and how they might change in the years ahead.
Watch for:
- Guest sleeping areas with little privacy.
- No convenient place for luggage or personal belongings.
- A long or awkward route to the bathroom.
- Rooms that require significant rearranging between uses.
What to add to your remodeling wish list: A more flexible office and guest room, useful guest storage, or a bedroom closer to a bathroom. If longer visits or multigenerational living are part of your plans, a guest suite or home addition may deserve consideration.
7. Which Rooms Need Better Lighting or Year-Round Comfort?
Holiday gatherings can highlight rooms where lighting and temperature make it harder to cook, relax, or spend time together.
With guests staying into the evening, you may notice a favorite reading corner is dim or the dining room lighting feels harsh. A sunroom that’s lovely in September might sit empty during a December gathering because it never feels warm enough.
Watch for:
- Shadows over kitchen preparation areas.
- Bright overhead lights with no softer option for dining.
- Drafts near windows or exterior doors.
- Rooms that feel noticeably warmer or colder than the rest of the house.
What to add to your remodeling wish list: Task lighting, adjustable lighting for gathering spaces, or more consistent room temperatures. Understanding the cause of a comfort issue can help determine whether changes to windows, insulation, or heating and cooling belong in your whole home remodel.
8. Which Details Do You Want to Preserve During a Remodel?
A useful remodeling wish list includes the features that make your home feel special, alongside the things you’d like to change.
During a gathering, notice where people naturally settle and which details contribute to the atmosphere. Perhaps everyone gravitates toward the fireplace, or the dining room’s original woodwork gives holiday dinners a warmth you’d like to carry into the renovation.
Pay attention to:
- Original millwork, built-ins, or flooring you value.
- A window seat or view that makes a room inviting.
- Spaces that comfortably support familiar traditions.
- The proportions and details that give your home its character.
What to add to your remodeling wish list: The features, materials, and qualities you want to retain. Sharing these early helps guide a design that improves daily living while respecting what you already love about your home.
9. Which Holiday Frustrations Belong on Your 2027 Remodel Checklist?
Turning your remodeling wish list into your final whole home remodel checklist starts with identifying the changes that would make the greatest difference to your daily life.
After the gathering, review your notes while the details are still fresh. A crowded dinner table might be manageable once a year, while limited kitchen storage may frustrate you every morning. Consider the improvements together, too: a kitchen layout change could affect dining space, circulation, and storage.
Organize your priorities into:
- Everyday needs: Problems that regularly interrupt cooking, getting ready, or relaxing.
- Hosting needs: Improvements that would make frequent gatherings and visits more comfortable.
- Future needs: Changes that support longer stays, changing family routines, or living in your home as you get older.
- Details to preserve: Features and spaces you want the renovation to respect.
What to bring into planning: Your priorities, examples of what isn’t working, and the qualities you want to keep. These observations give your design-build team a useful starting point for exploring whether a focused renovation, home addition, or whole home remodel best supports your goals.

How Craft Helps Connecticut Shoreline Homeowners Turn Observations Into a Remodeling Plan
At Craft Design + Build, we use conversations about how you live to guide design, budgeting, and construction planning for your whole home remodel.
You can come to that first conversation with a few notes from the holidays. Tell us where preparing dinner became difficult, what would make family visits more comfortable, and which parts of your home you’d never want to lose. Those details help us understand what a successful renovation would mean to you.
From there, we look at your priorities alongside the home itself. Design and construction planning develop together, allowing us to consider the layout, existing conditions, materials, and investment as the project takes shape. A change to the kitchen may create opportunities elsewhere, while an original detail you value may help guide the design.
Our work in traditional New England homes calls for attention to both. We want your updated home to support the way you live while carrying forward the character that drew you to it. Your holiday observations give us a practical place to begin.
FAQs About Planning a Whole-Home Remodel on the Connecticut Shoreline
How do I know whether I need a whole home remodel or a smaller renovation?
A whole home remodel is worth considering when several spaces need updates and the changes would affect how the home works as a whole. Kitchen circulation, dining space, storage, and bathroom access may be connected issues. If your concerns are concentrated in one room, a focused renovation may be enough. Craft can help you evaluate those relationships before deciding on the scope.
Can remodeling improve how my home works for entertaining without adding square footage?
Yes. Reconsidering layouts, furniture placement, storage, and connections between rooms can make entertaining more comfortable within your existing footprint. A larger house isn’t always necessary to create more usable space. We look at what the current home can accommodate before exploring an addition.
How can I update an older New England home while preserving its character?
Start by identifying the architectural details and qualities you want to retain, then plan improvements around them. Original millwork, room proportions, flooring, and built-ins can help guide new design choices. Craft considers those features alongside the home’s condition and your everyday needs, so the renovation feels considered throughout.
When should I contact a design-build firm about a 2027 remodel?
Contact a design-build firm while you’re identifying your priorities, before you commit to a layout or purchase materials. If the holidays clarify changes you’d like to make in 2027, that’s a useful time to begin the conversation. Design, budgeting, selections, approvals, and scheduling all need attention before construction, and your preferred timing can be discussed early.
What should I bring to an initial remodeling consultation?
Bring your observations, priorities, and any information that helps explain your home and goals. A few photos, existing plans if you have them, inspiration images, and an initial budget can be useful. Include what you want to preserve as well as what you’d like to change. You don’t need a finished design to have a productive first conversation.
Can I plan a whole home remodel and complete the work in phases?
A whole home remodel may be completed in phases when the scope and construction sequence allow it. Planning the overall project first helps account for how later changes could affect earlier work, especially where layouts and building systems are connected. Craft can help you weigh the disruption, coordination, and potential repeated work involved in a phased approach.
Give Next Year’s Gatherings a Thoughtful New Setting
Your observations from this holiday season can be the starting point for a thoughtfully planned Connecticut Shoreline remodel. Whether you’re imagining a kitchen that makes hosting easier, more comfortable space for family visits, or changes throughout your home, we’d love to hear what you have in mind.
At Craft Design + Build, we’ll help you explore those ideas in the context of your home, priorities, and investment. Contact us to start the conversation about your 2027 renovation.
