



Skip to content
menu
close

Project Spotlight: Garage-to-Guest House Addition in Guilford, CT

A dated single-story two-bay garage was transformed into a two-story home with a full guest suite above, featuring two bedrooms, a shared full bath, laundry, an open kitchen and living space, plus a new cedar deck.


The clients wanted to add a real, self-contained living space to the property, creating a bright, private guest house for visiting family and grandchildren while keeping the garage below fully functional and ensuring the new structure looked like it had always belonged.

The project ran from an August 2025 build start through a final walkthrough in early May 2026, following a design and permitting phase that began the previous winter.

Location

Project Specs

  • Full layout redesign
  • Private Guest House
  • Bedrooms with Shared Bath
  • Open Kitchen
  • Laundry Room
  • New Cedar Deck

Services

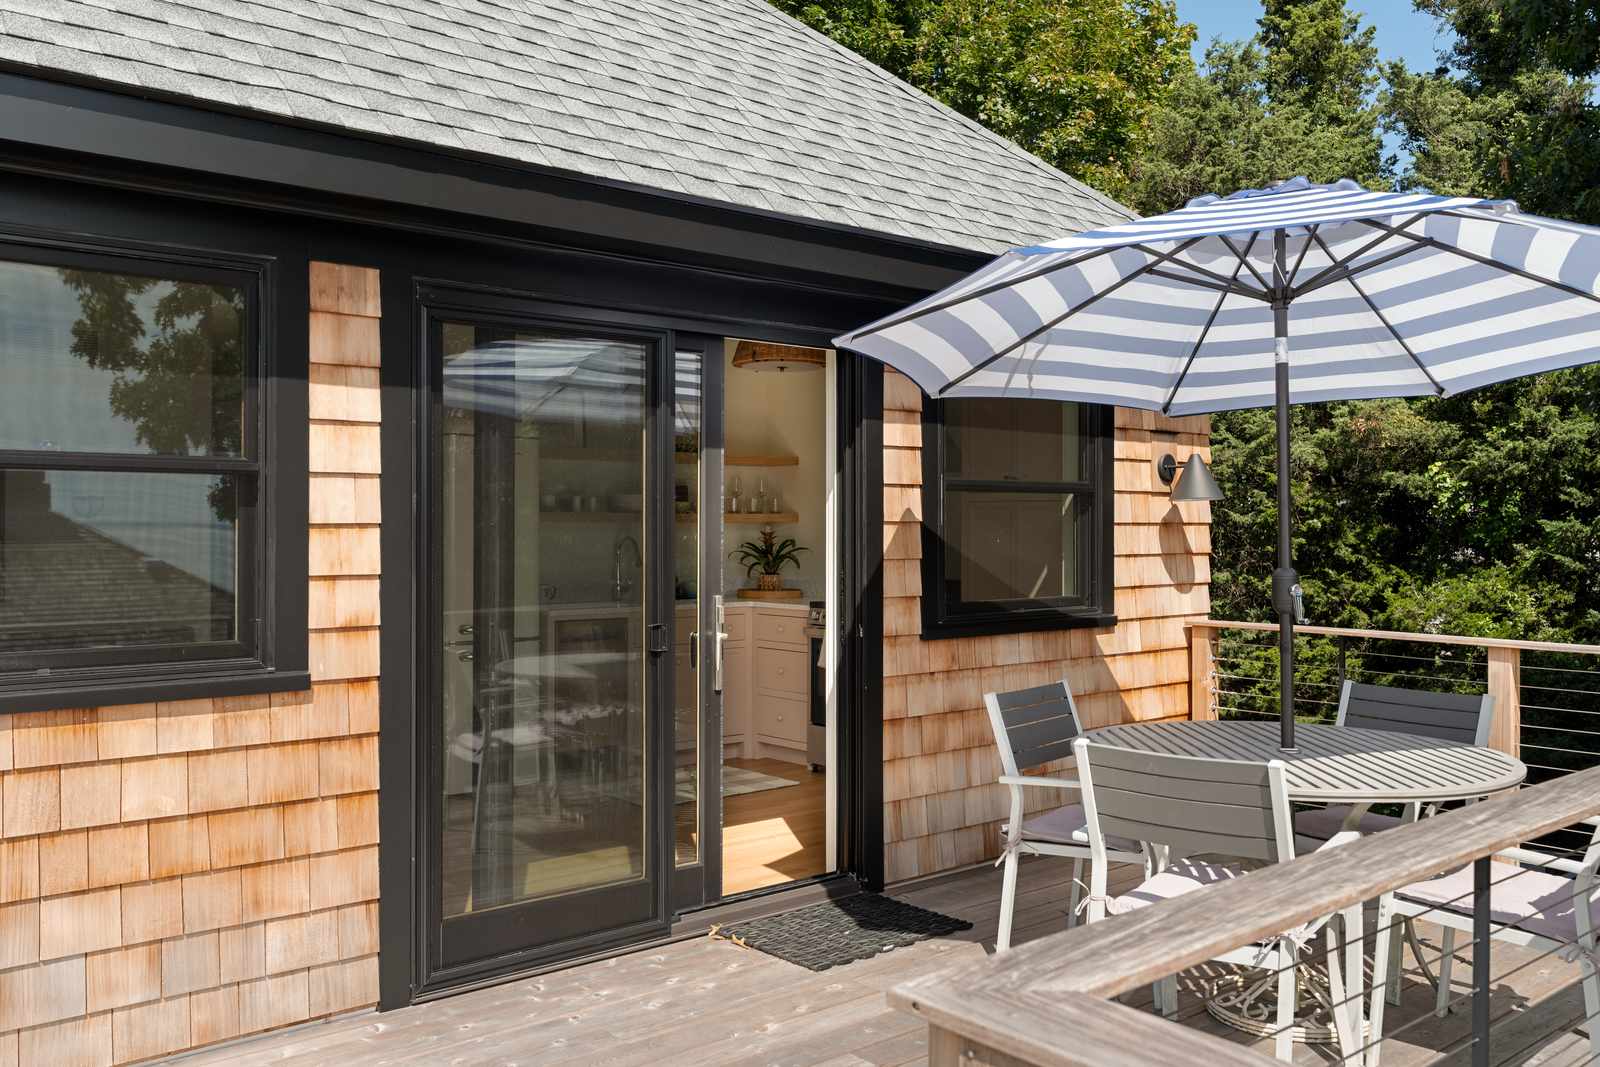
house-addition-upper-deck-with-sliding-door-guilford-ct
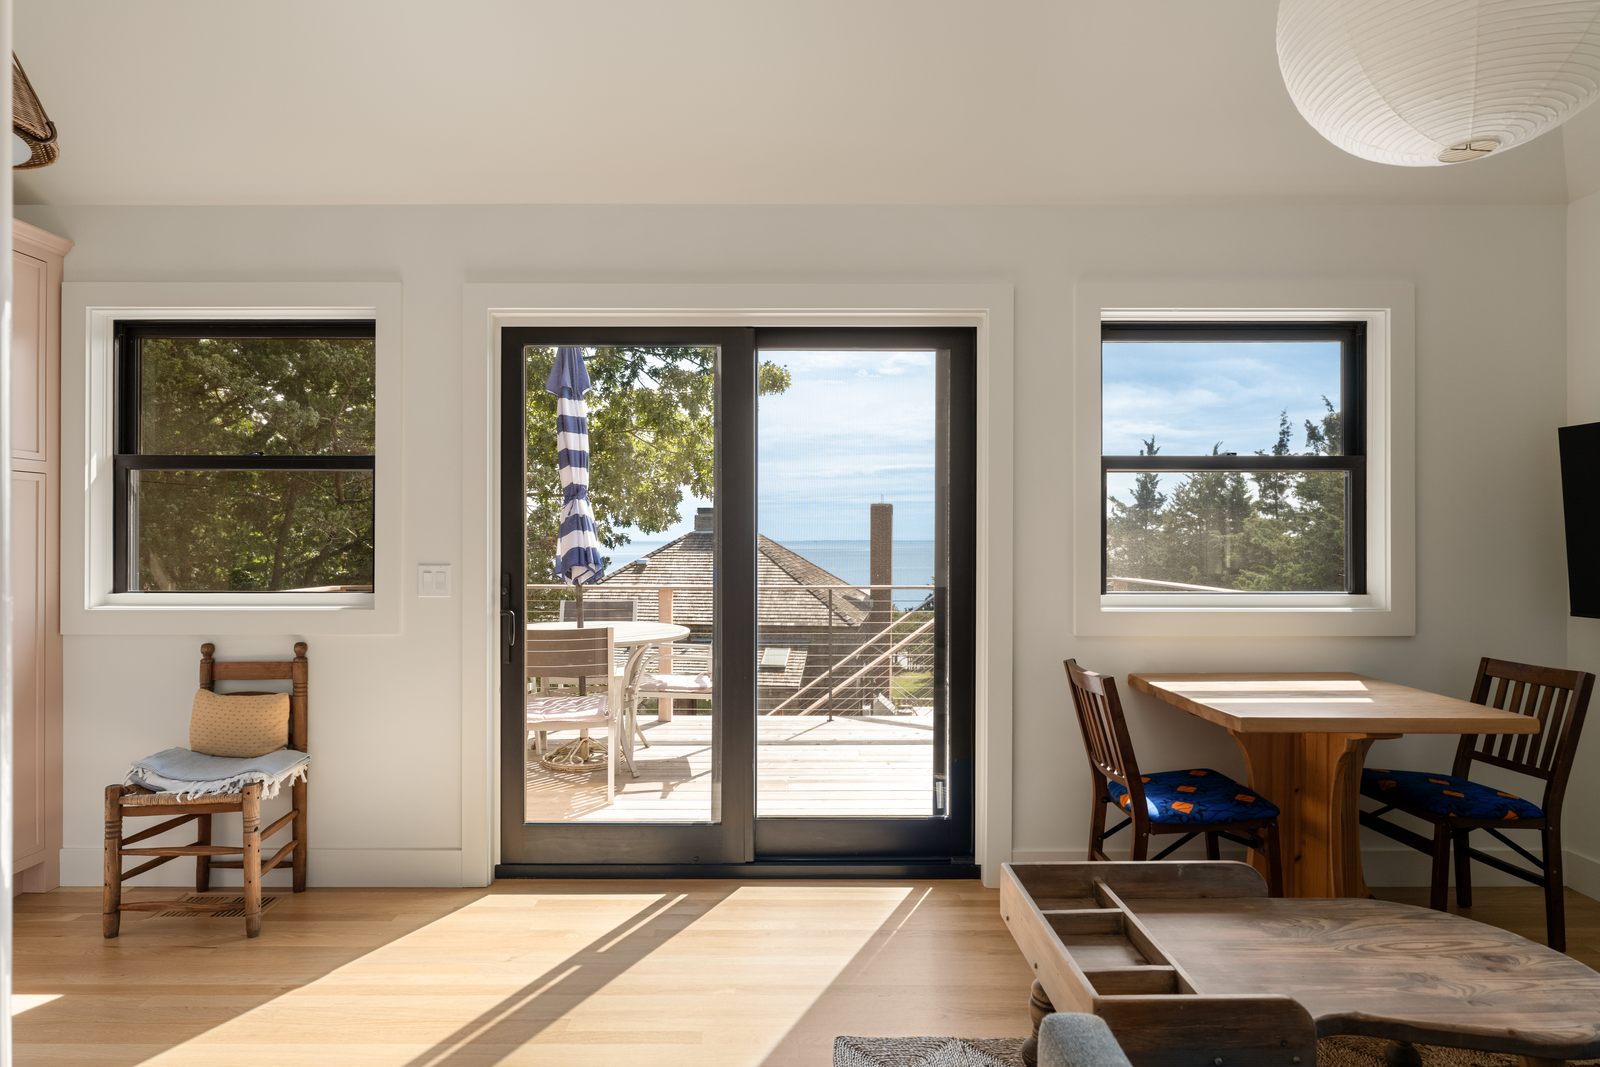
house-addition-living-area-with-sliding-door-to-deck-guilford-ct

In Their Words

"Wow, those windows!!!!!! Can't believe how good they look. Good job Corey!"

"The deck looks fantastic and the painters are painting and the lights all look good."

"It all looks great!" … "Looks beautiful."


Read the full review and other reviews on our Google Business Profile.

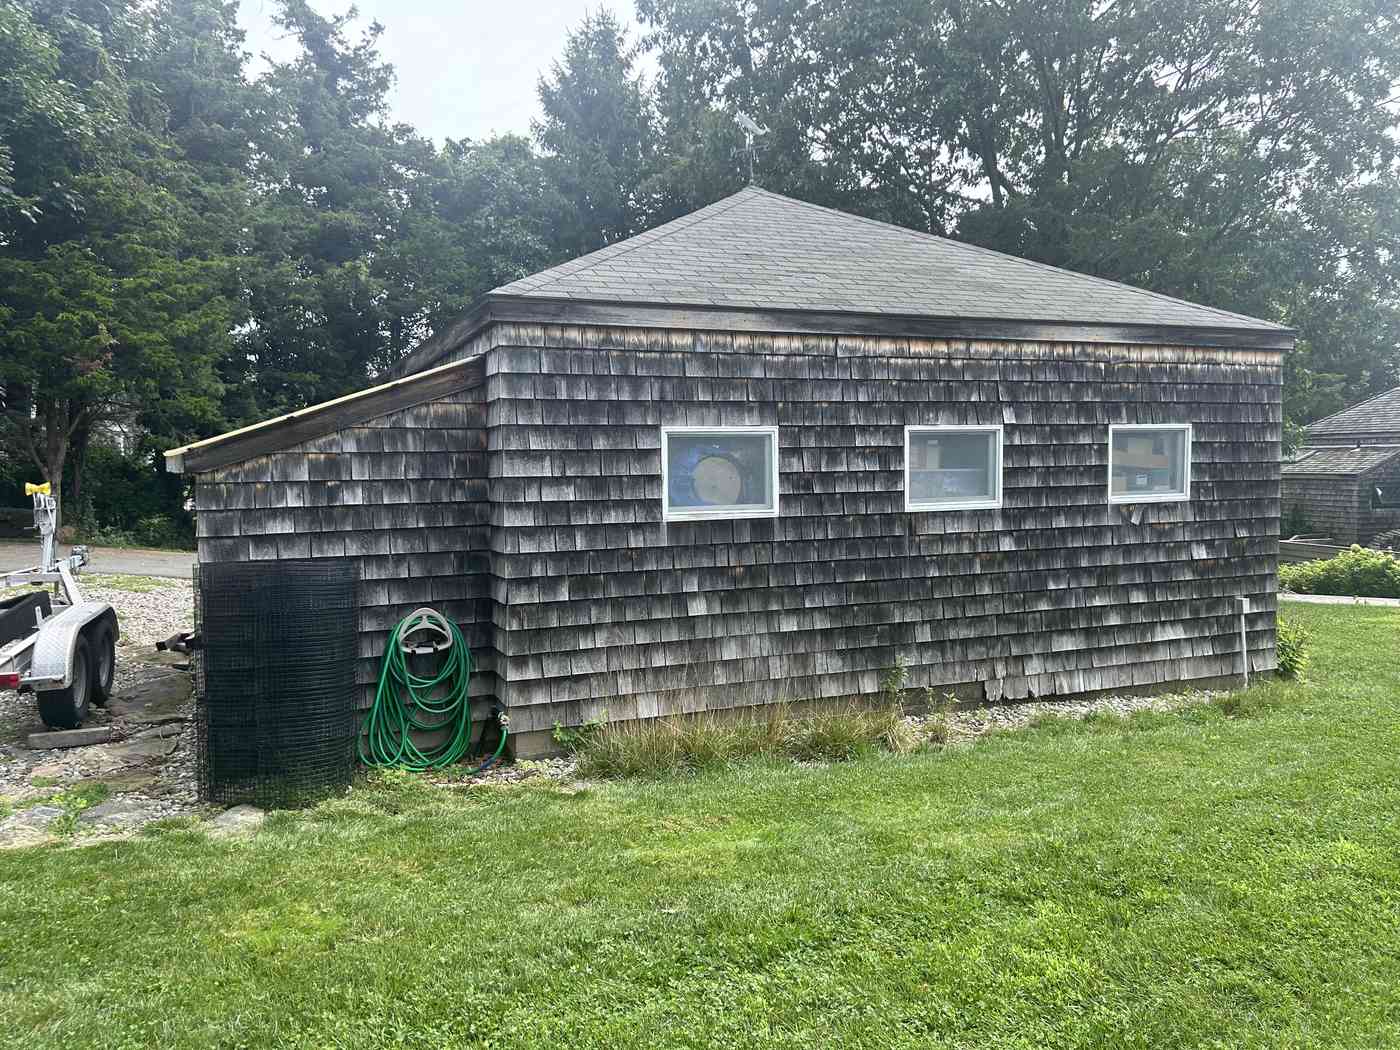
before-house-addition-original-garage-rear-view-guilford-ct
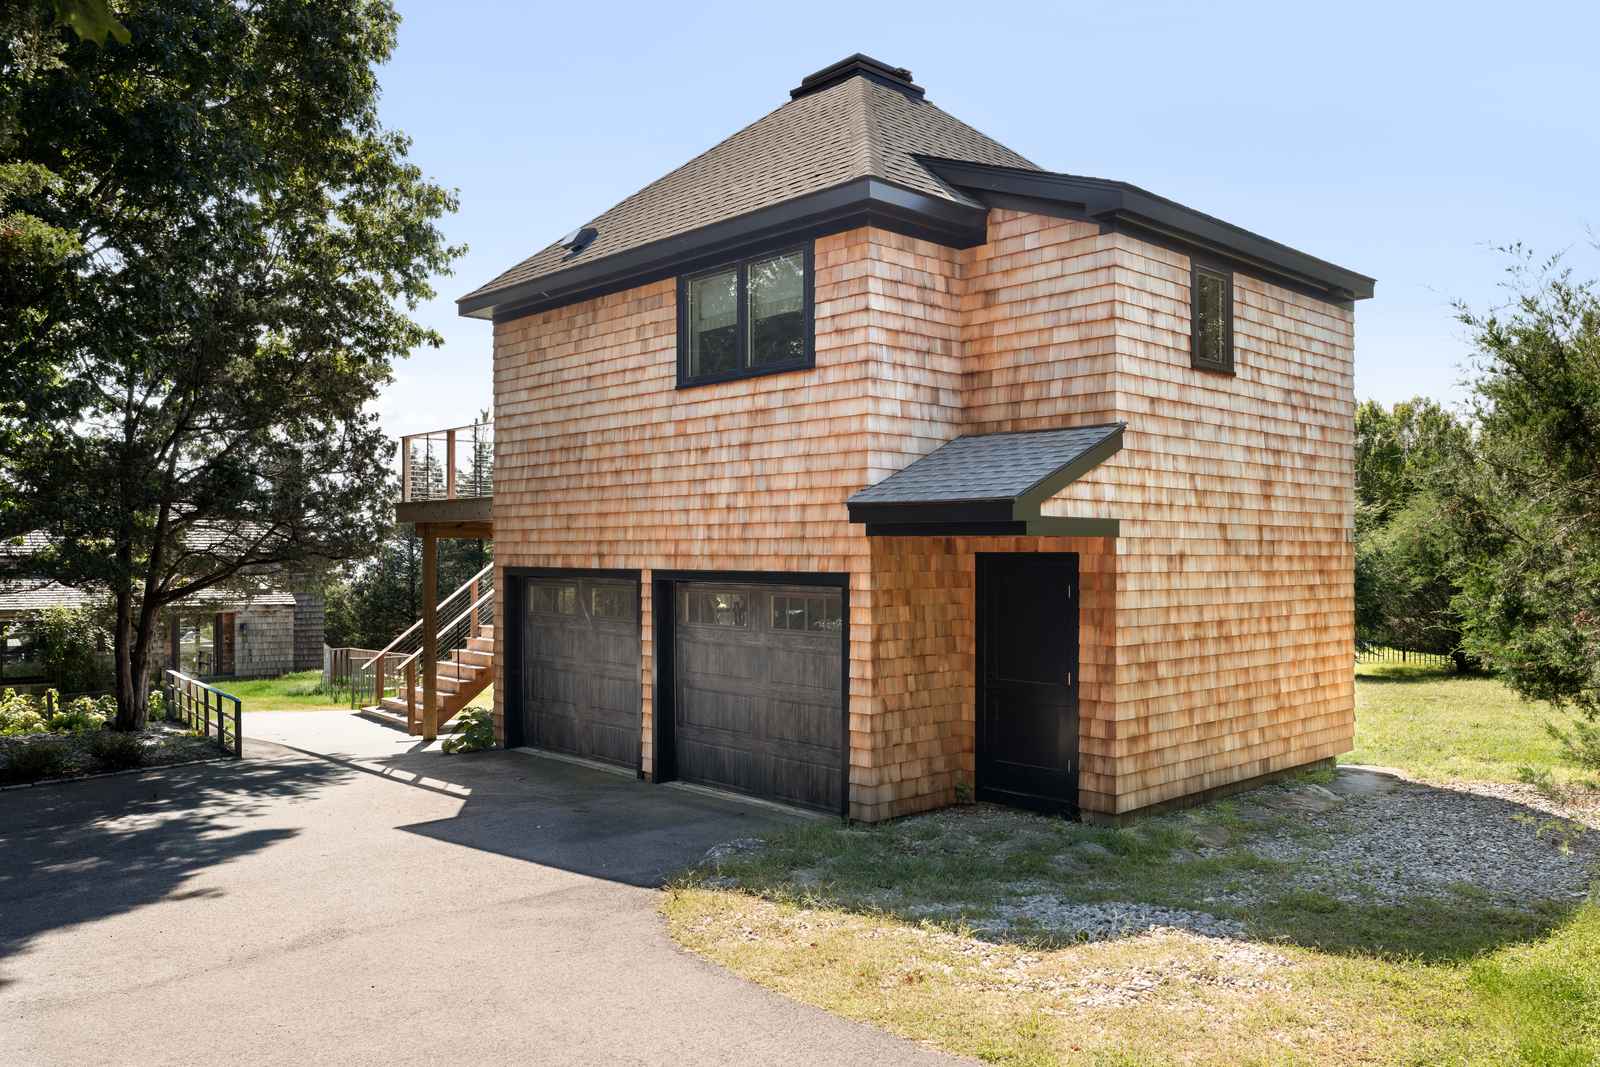
house-addition-exterior-guilford-ct
Before After

This was a second-story addition over an existing two-bay garage, turning a utilitarian structure into a two-story building with a complete guest residence upstairs. The existing 8" block foundation and garage slab stayed in place; we reinforced as needed, framed a new second floor, and built up into a hip roof.

The upstairs was designed as a true stand-alone suite. It includes two bedrooms with a shared full bath and laundry off the hall, as well as an open kitchen-and-living area with a dramatic vaulted ceiling (14'6" at its peak) anchored by a 36" ventable skylight over the hall to pull daylight deep into the plan. Because the clients split their time between Guilford and Manhattan, the space needed to work as comfortable, low-maintenance quarters that guests could live in independently.

The material palette is clean and warm rather than flashy: black-framed casement and double-hung windows against cedar-shingle siding outside, and inside a mix of Carrara marble, a soft green tile bath, paint-grade cabinetry, white oak floors, and polished-nickel fixtures. Barn doors, a pocket door, and custom trim tie the small footprint together.

What was done

  • Built a new second floor over the existing garage, keeping the foundation and slab and adding a full guest suite: two bedrooms, a shared full bath, a laundry, and an open kitchen/living room.
  • Framed a vaulted living/kitchen ceiling and installed a 36" x 36" ventable skylight above the hall to bring light into the center of the plan.
  • Added a new deck with cedar decking and a cedar-post-and-cable-rail system, plus an exterior stairway for access to the second floor.
  • Re-sided and re-roofed the whole structure – cedar-shingle siding, architectural asphalt roof with continuous ridge and soffit venting – and ran all new HVAC, plumbing, and electrical to the addition, including a septic tie-in and utility trenching back to the main house.

Project Challenges

  • Hidden ledge encountered while trenching utilities back to the main house

  • Appliance delivery scheduling that slipped repeatedly near the finish

We spend a lot of time in design and planning so we can avoid surprises. But every renovation turns up a few things, and this one was no exception.

Challenge 1: Ledge in the Utility Trench

While our site contractor, Drain Scapes, was trenching from the main house to the addition to run water and utility lines, they hit ledge as they got closer to the house, which threatened the depth needed to keep the water lines below the frost line.

Solution: We stopped and assessed the depth rather than pushing ahead, worked out how deep we actually needed to go, and adjusted the approach to get the lines set correctly. The trench was backfilled and the utilities brought in without compromising the install.


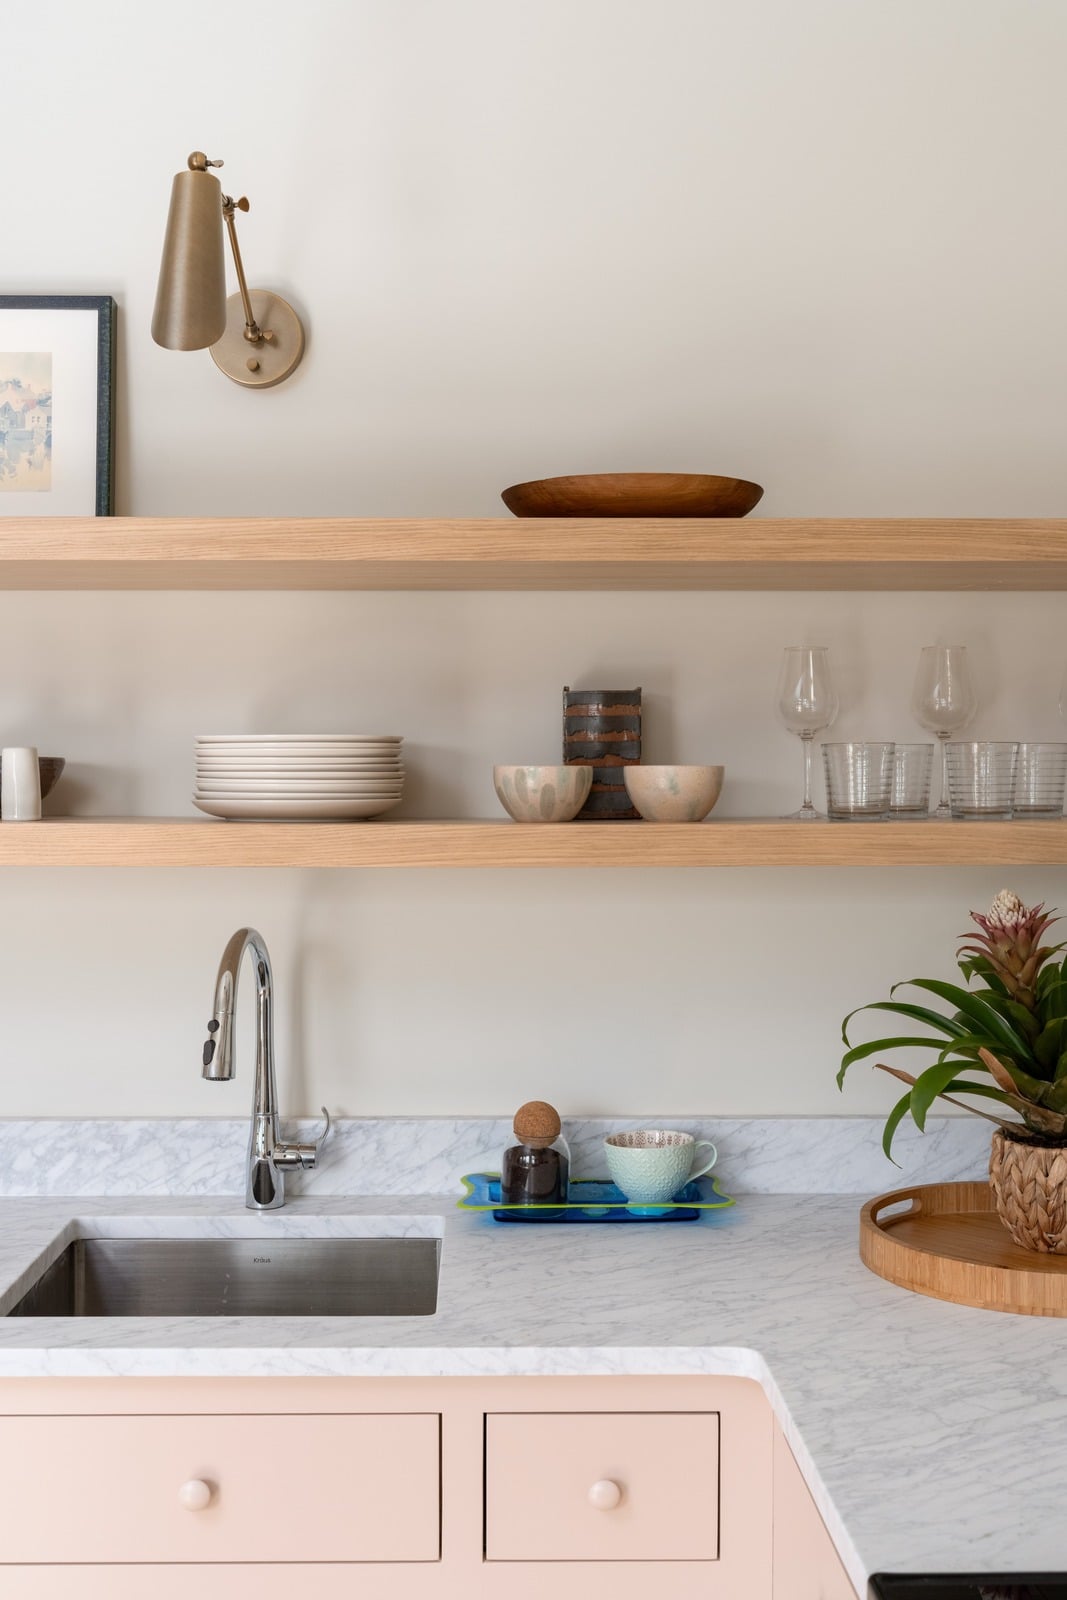
house addition floating oak shelves and marble counters guilford ct
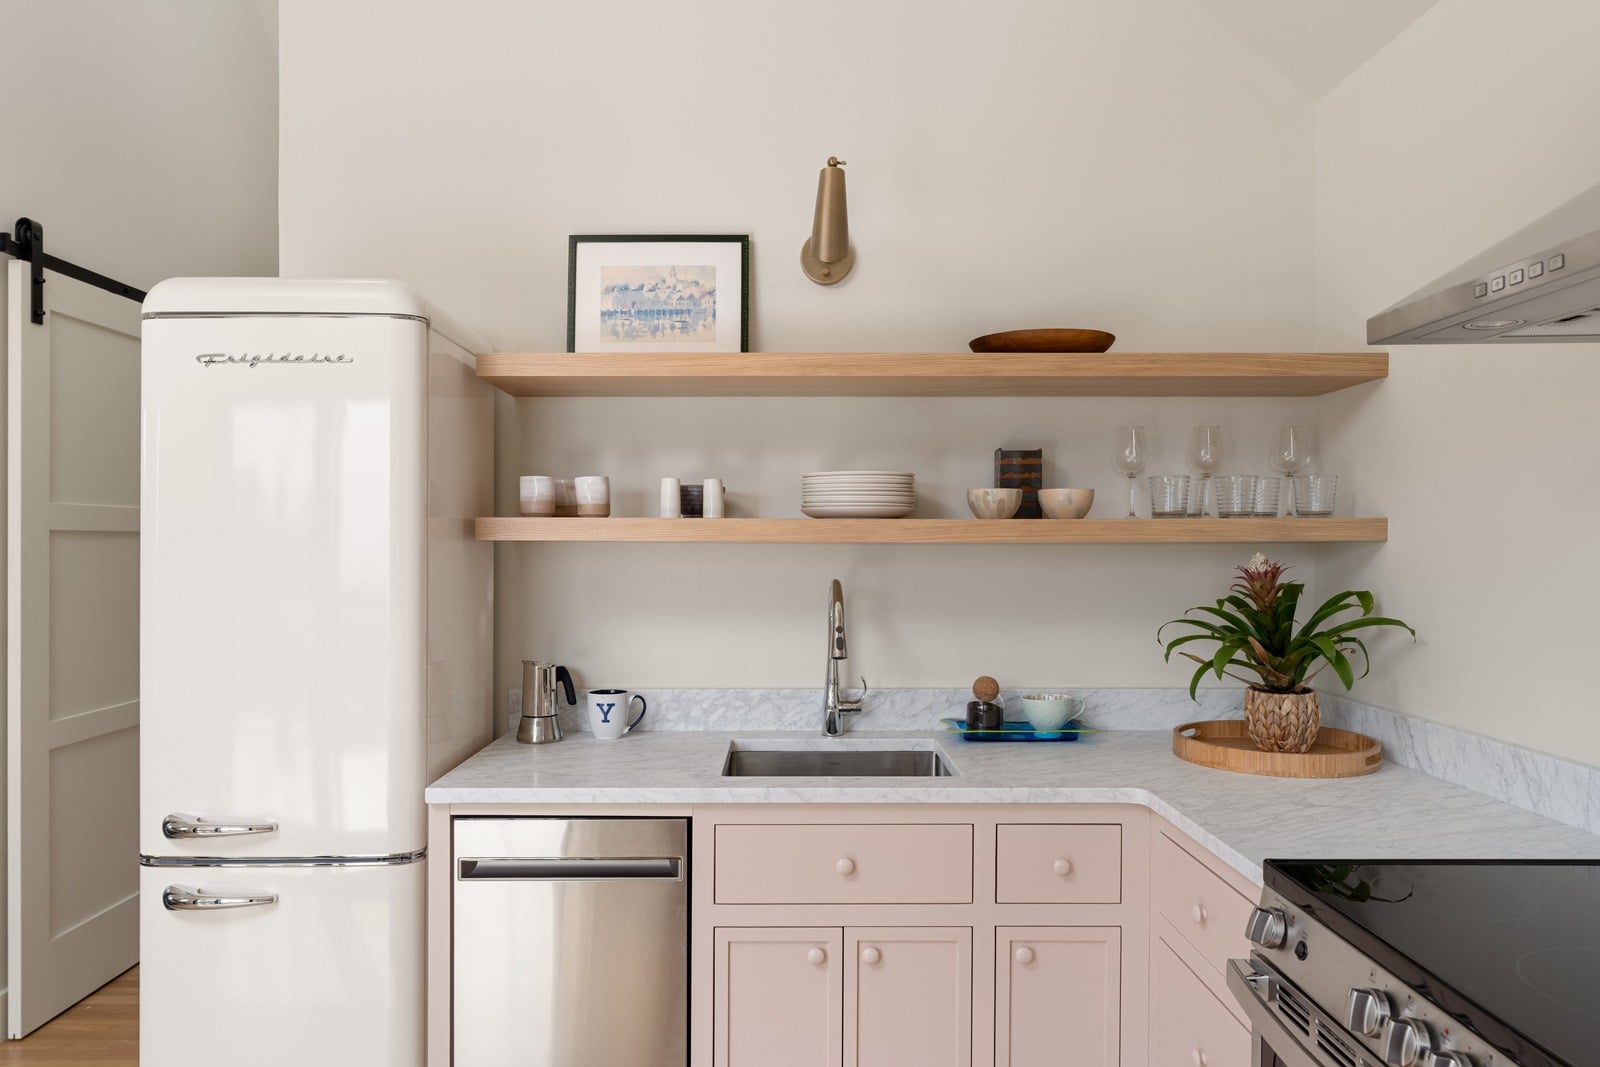
house addition kitchenette with retro fridge and floating shelves guilford ct

Challenge 2: Appliance Delivery Delays

Late in the project, the appliance delivery got tangled up in the appliance company's own scheduling. A delivery that was supposed to happen got pulled off their schedule, and the refrigerator in particular kept slipping; we chased down several different "estimated arrival" dates before it finally landed.

Solution: We stayed on the appliance company with repeated calls to get the delivery rescheduled and coordinated it around the client's travel so someone was on site to review everything. We kept the rest of the punch list moving so the appliances were the only thing waiting, not the reverse.

  • Design & Permitting: Began winter 2025 (plans went through numerous revisions from January through the June 17, 2025 construction set). Trades day, plan submittal to the Town of Guilford, survey, and permitting ran through the spring and summer.

  • Handoff to Production: Mid-August 2025

  • Build Start: August 18, 2025 (on schedule)

  • Baseline Completion Target: April 15, 2026

  • Final Walkthrough: Early May 2026


Older structures and additions are unpredictable: town permitting timelines, hitting ledge in the ground, and appliance delivery delays can all add time. Despite those factors, careful up-front planning and a steady production schedule kept the build itself moving predictably from demo through the punch list.

Every project has a few things that really stand out. Here are our favorites from 125 West Lane.

  • The vaulted living/kitchen ceiling: Reaching nearly 15 feet at the peak, it features a skylight over the hall that floods the center of the apartment with light.


  • The cedar deck and cable railing: Built with cedar decking, cedar posts, a cable-wire rail system, and an exterior stair that gives the suite its own front door.


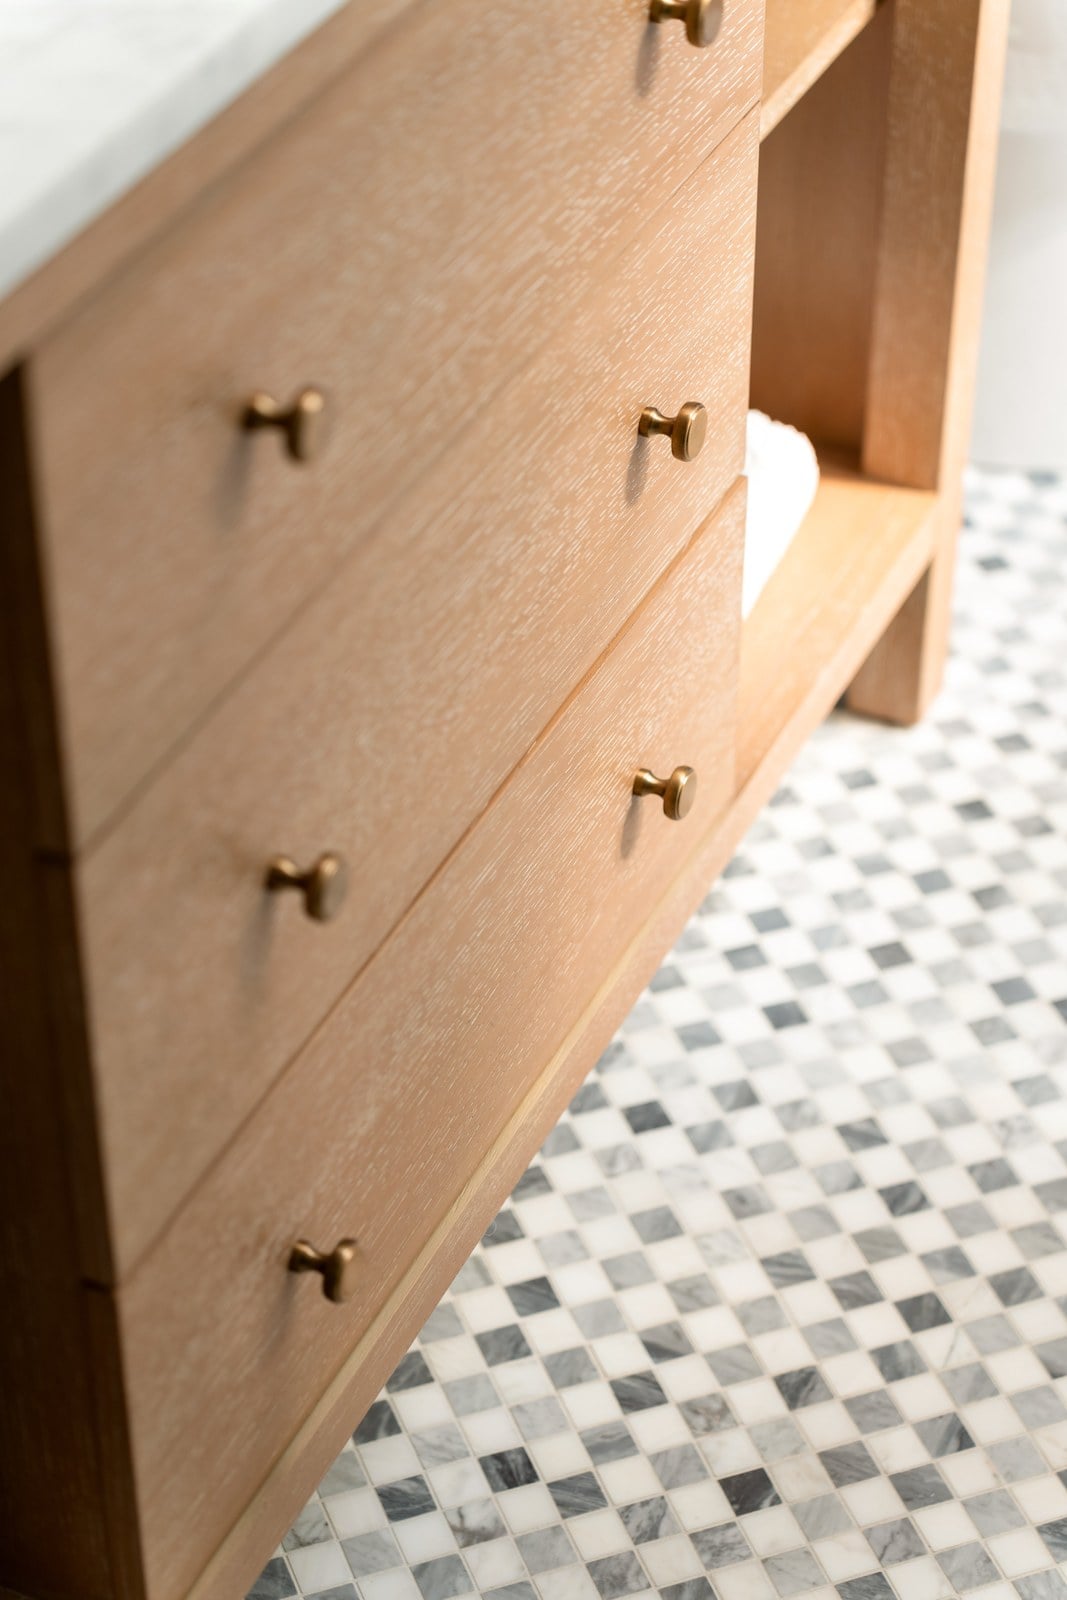
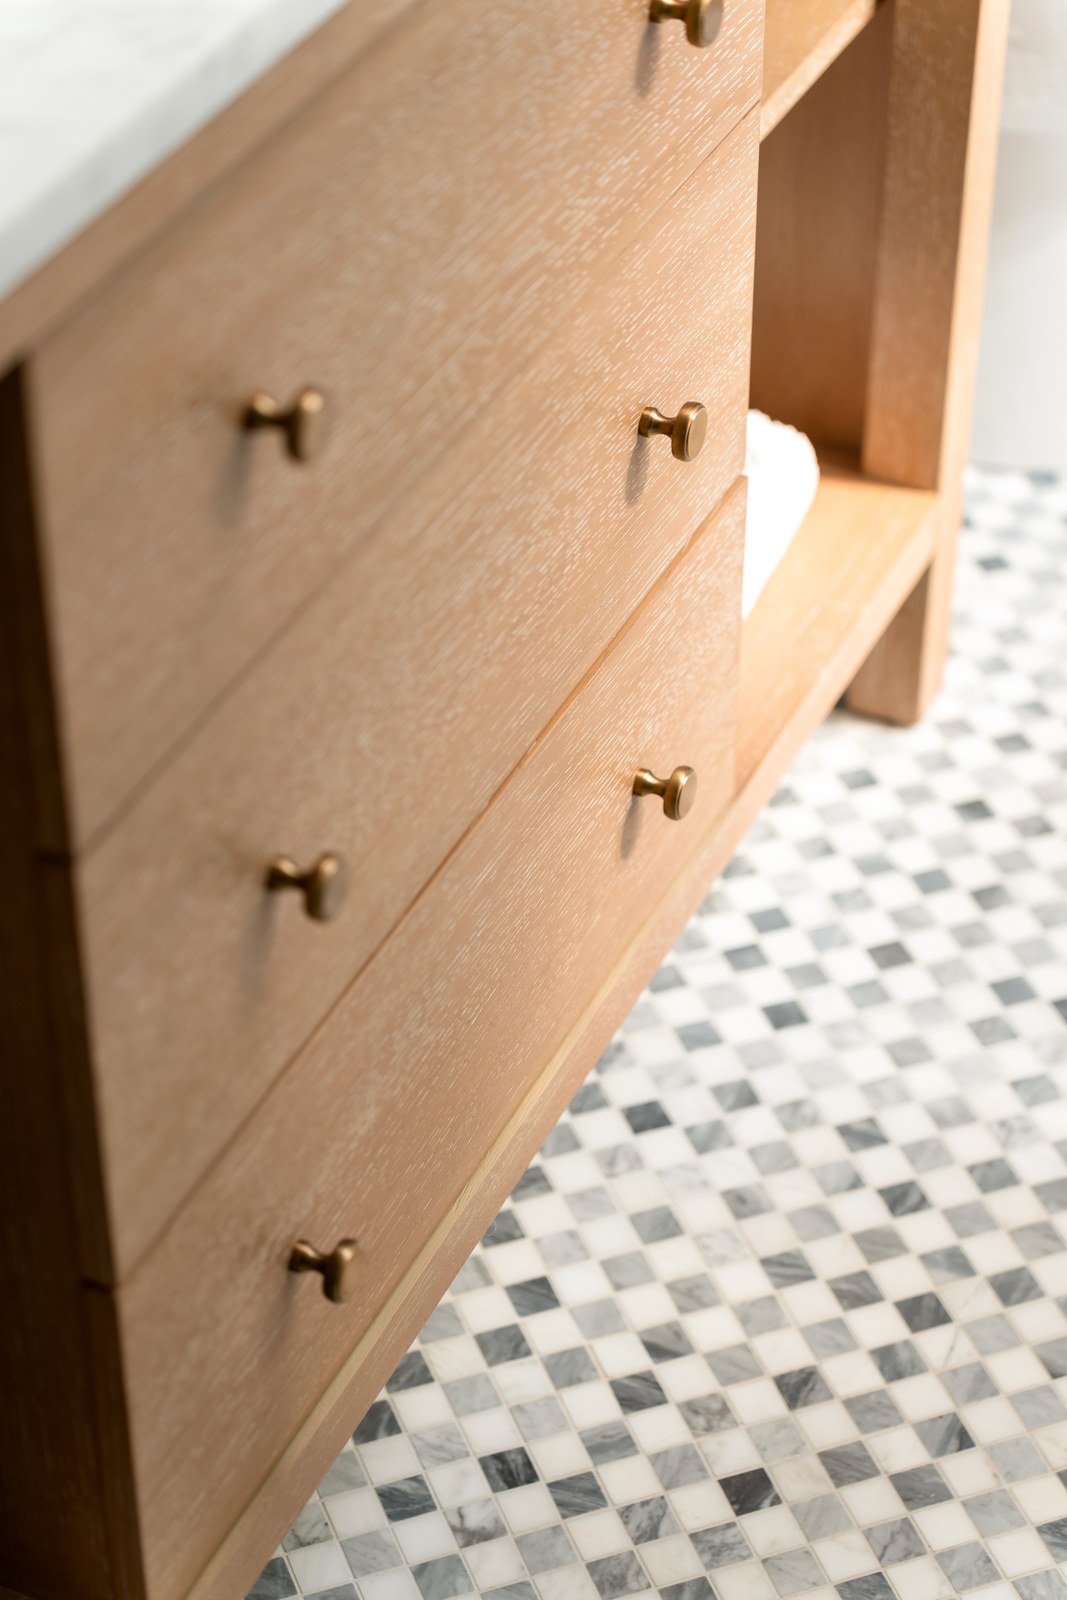
  • The bath: Features Carrara marble, a Casablanca checkerboard marble floor, and soft Aloe Green wall tile.


  • The details: Includes barn doors on the bedrooms, a pocket door with an edge pull, and Studio McGee polished-nickel fixtures throughout.
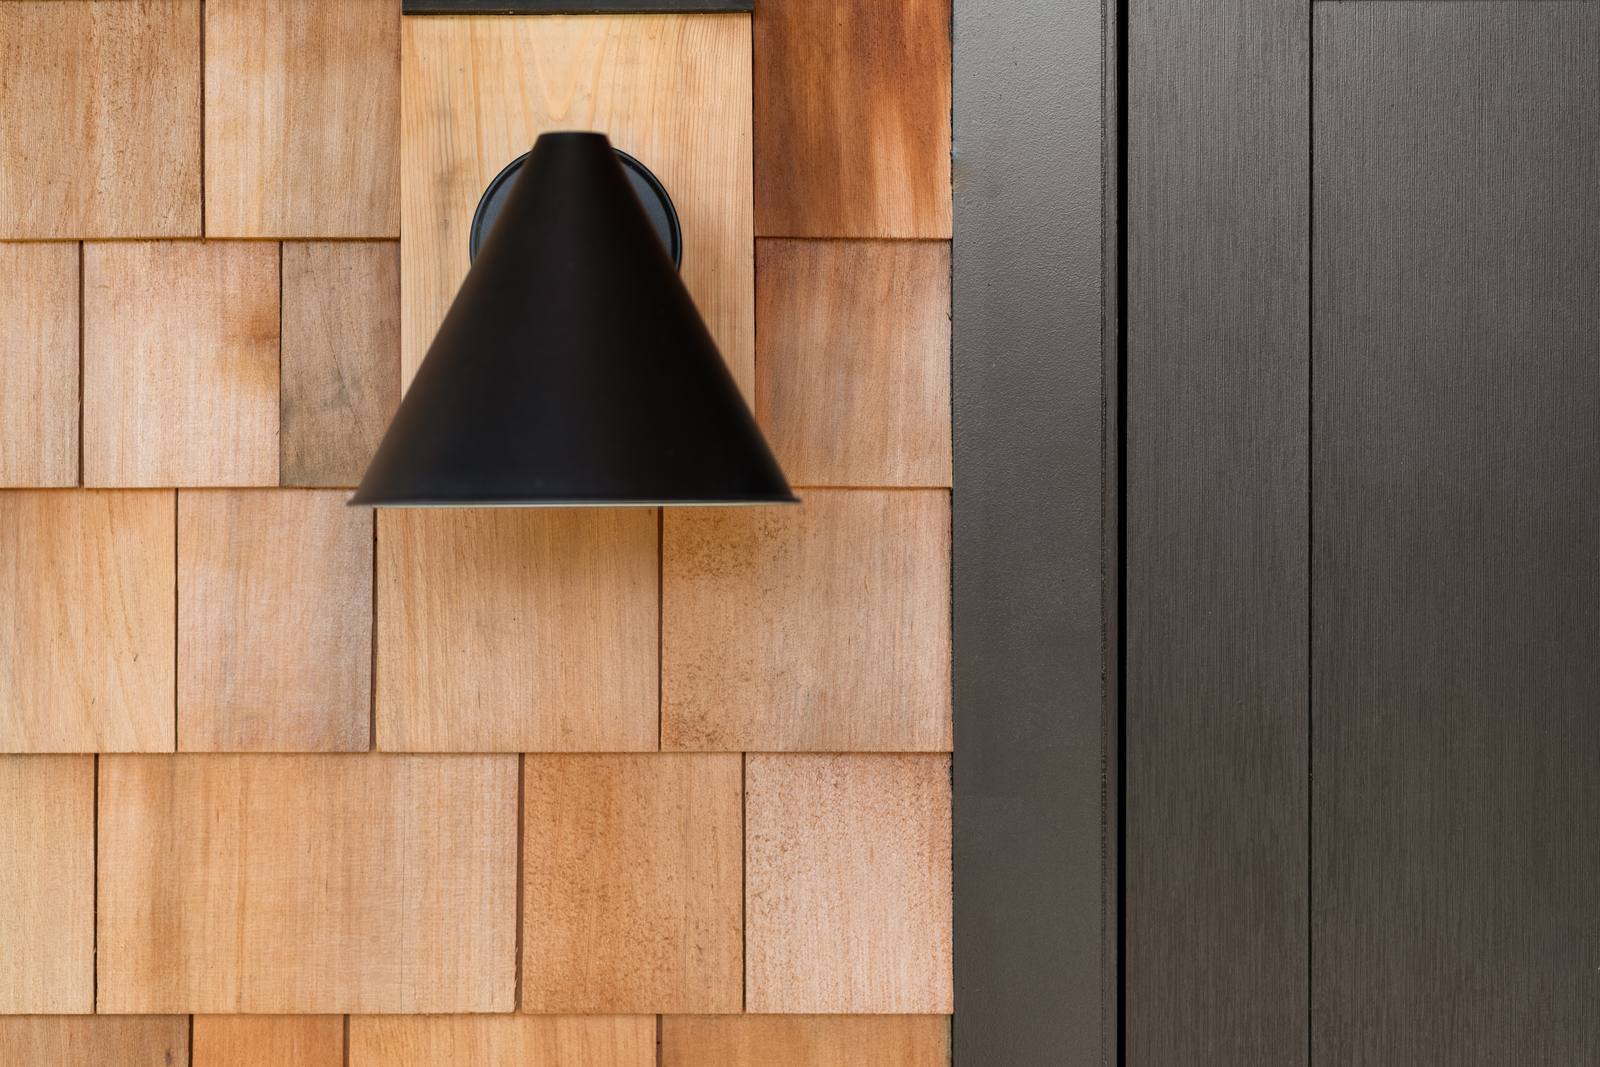
house addition black barn light on cedar shingles guilford ct
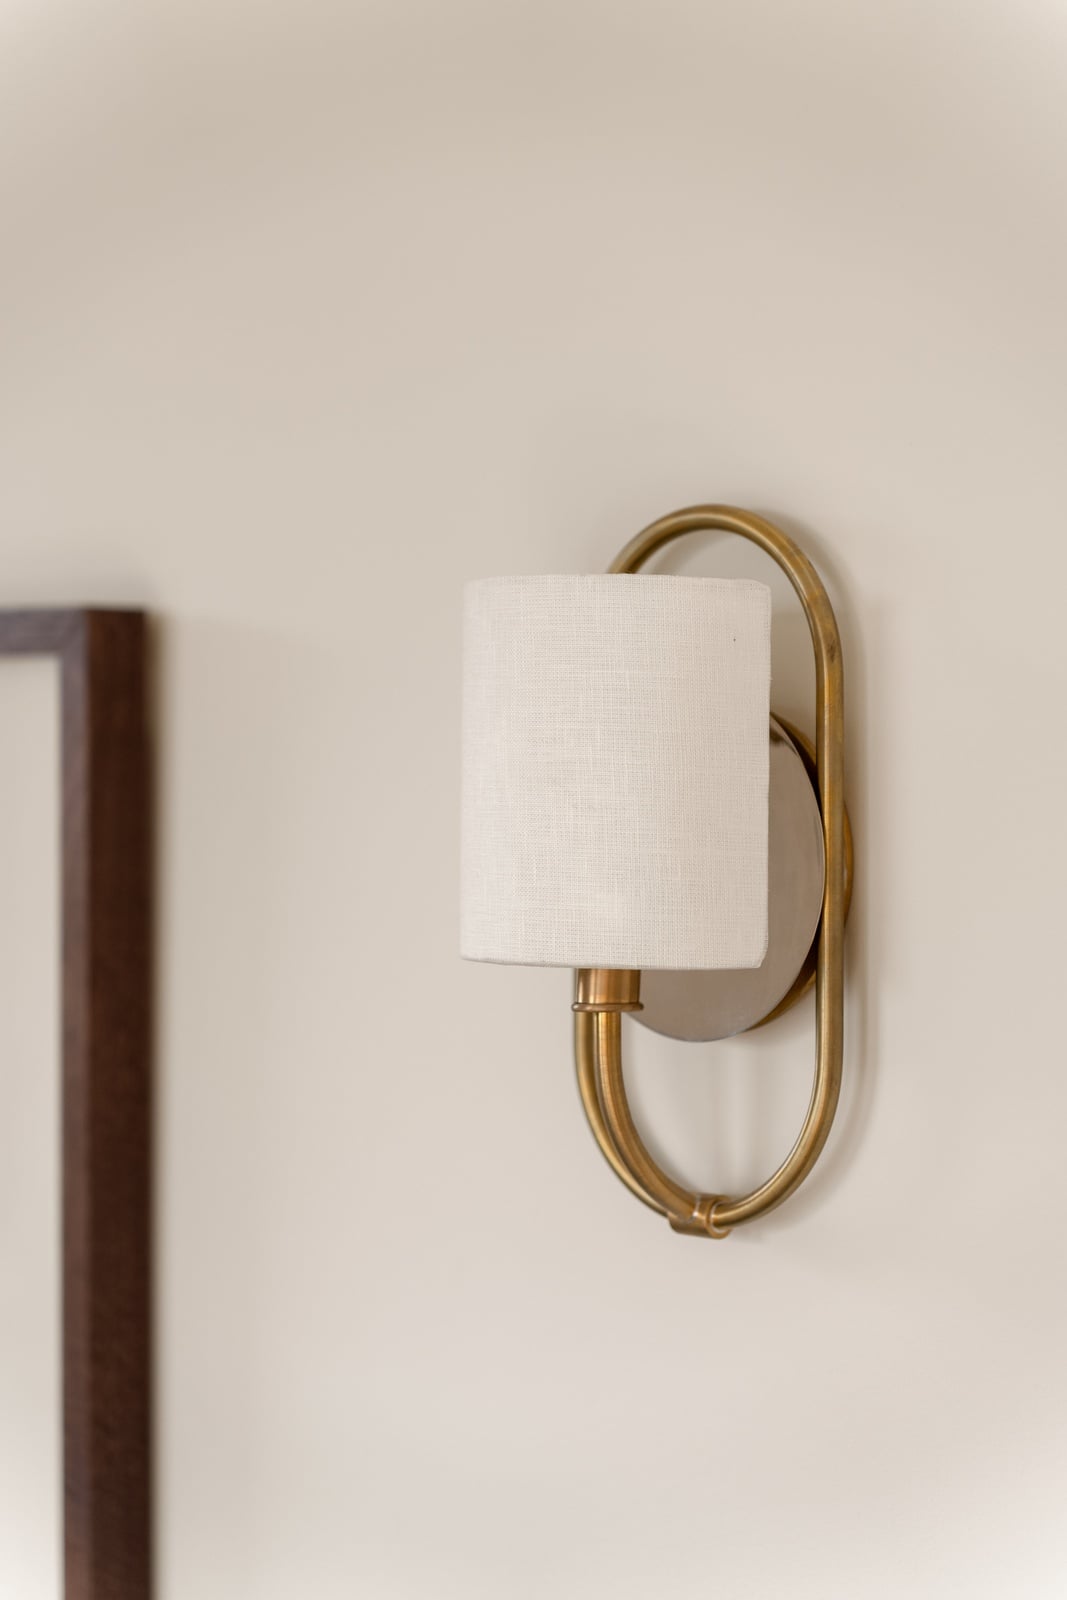
house addition brass and linen wall sconce guilford ct
house addition cerused oak vanity drawers with brass knobs guilford ct
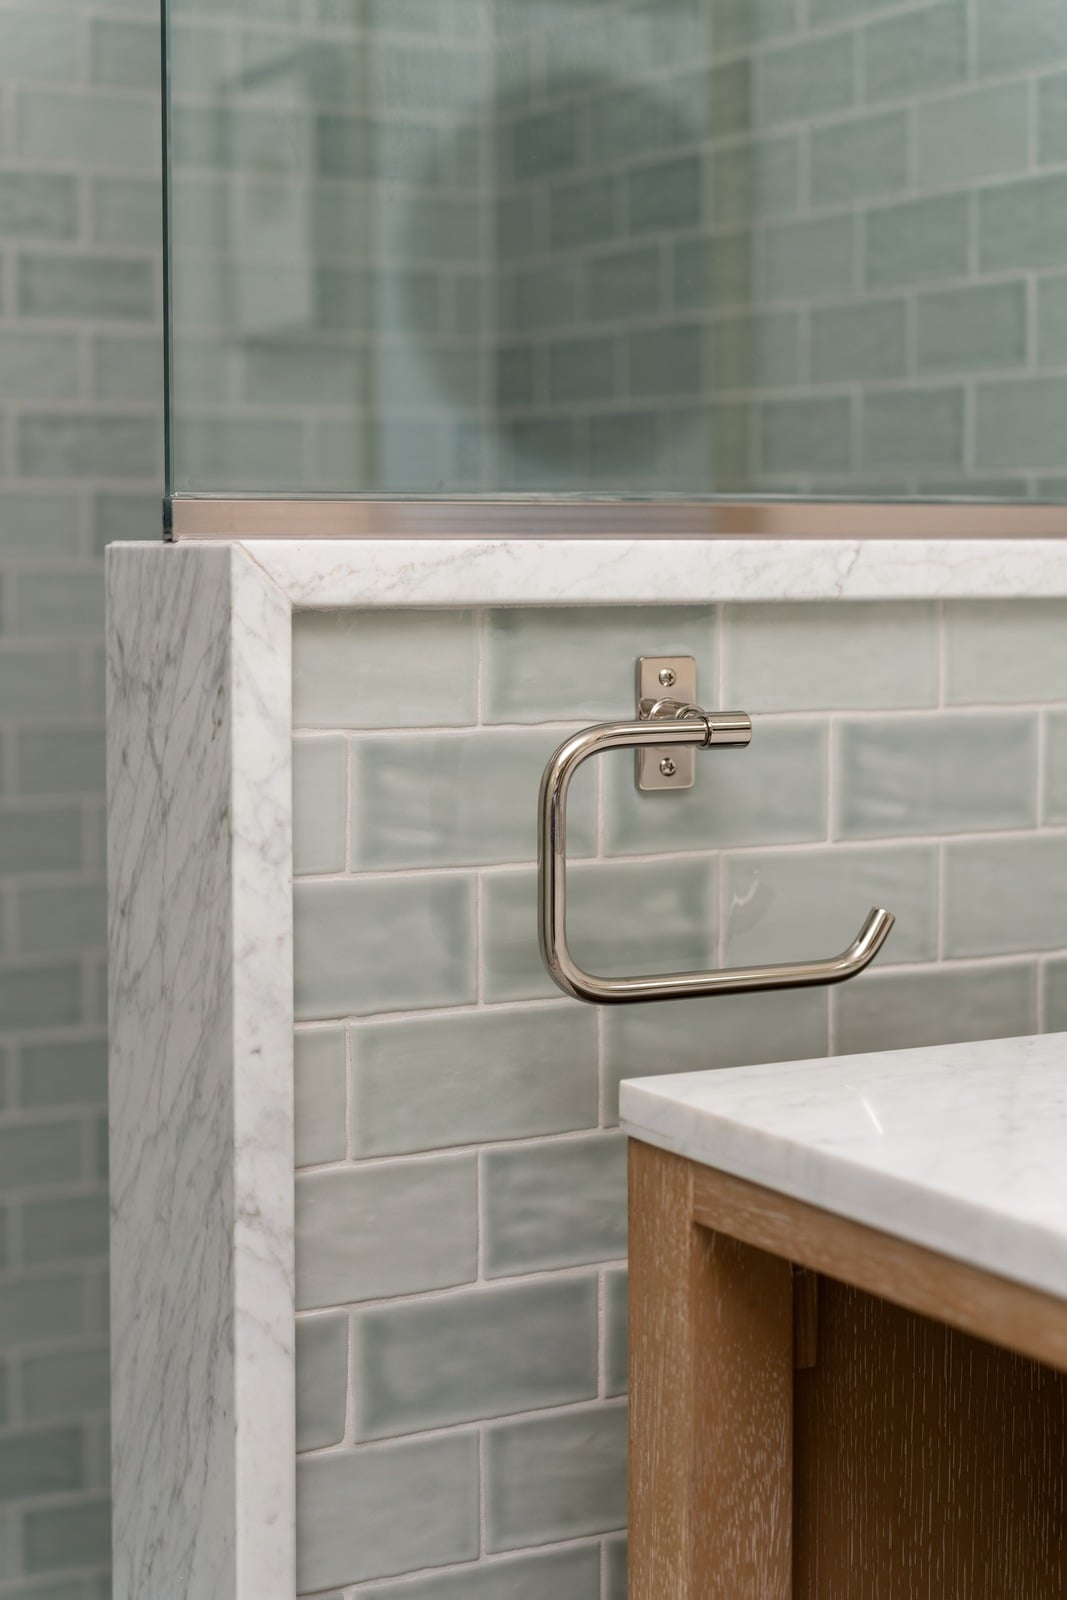
house addition green subway tile and marble knee wall guilford ct
house addition floating oak shelves and marble counters guilford ct

Who worked on the project


  • Framing – Constanza & Company LLC
  • Roofing – Nor'East Exteriors
  • Electrical – River Valley Electric LLC
  • HVAC – Thomaston Comfort Control
  • Site Work & Excavation – Drain Scapes LLC
  • Tile Supply – Riad Tile / Bedrosians / NRC Tile installation
  • Flooring Finishing – Gunneson
  • Cedar – Liberty Cedar Inc
  • Structural Engineering – GNCB Consulting Engineering


We've worked with most of these partners for years, and we trust them in our own homes.

house addition cerused oak vanity drawers with brass knobs guilford ct

Cabinets & Counters

Custom paint-grade cabinets and floating shelving, full overlay (kitchen)

Kitchen countertop: Carrara marble

Oak open shelving (laundry and kitchen)

Pottery Barn Calistoga 55" vanity (bath), Carrara marble shower curb and niche shelf
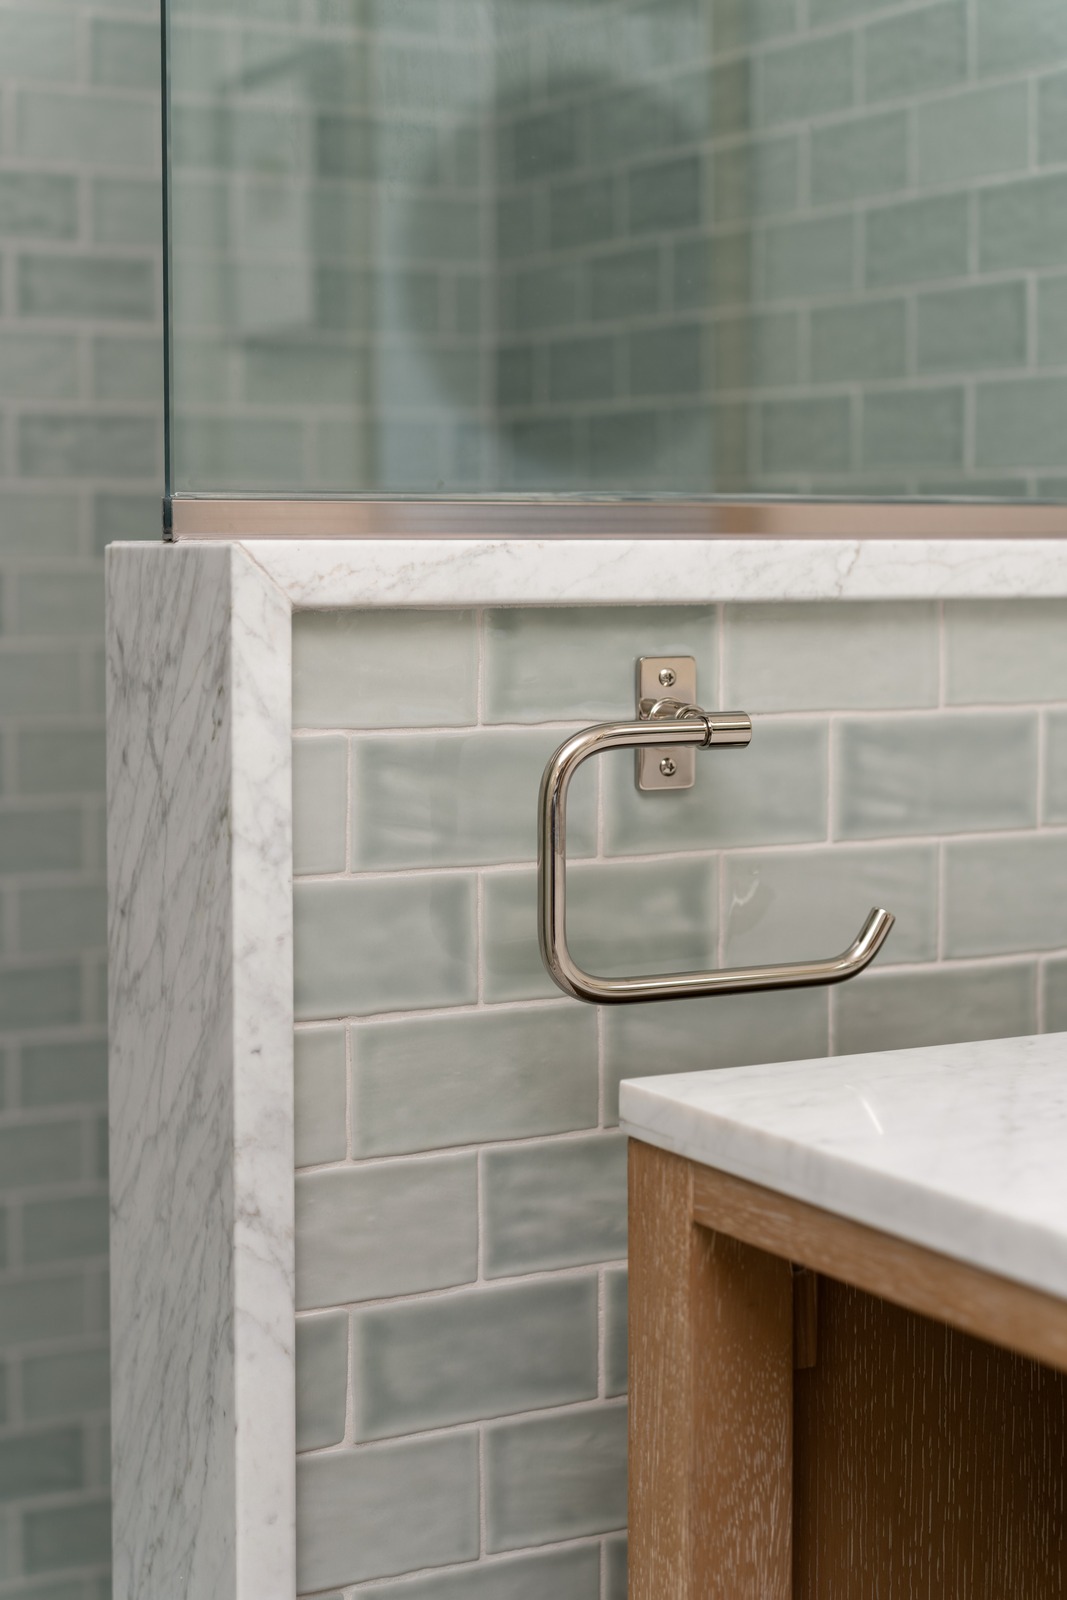
house addition green subway tile and marble knee wall guilford ct

Flooring & Tile

3" white oak flooring throughout, site-finished

Bath floor: Riad Tile Casablanca Carrara &

Bardiglio Grey 1" checkerboard marble mosaic (honed)

Bath walls: Bedrosians Marin 2.5" x 5" ceramic in Aloe Green with matching jolly-edge trim

Full-height tile shower with Carrara curb and shelf
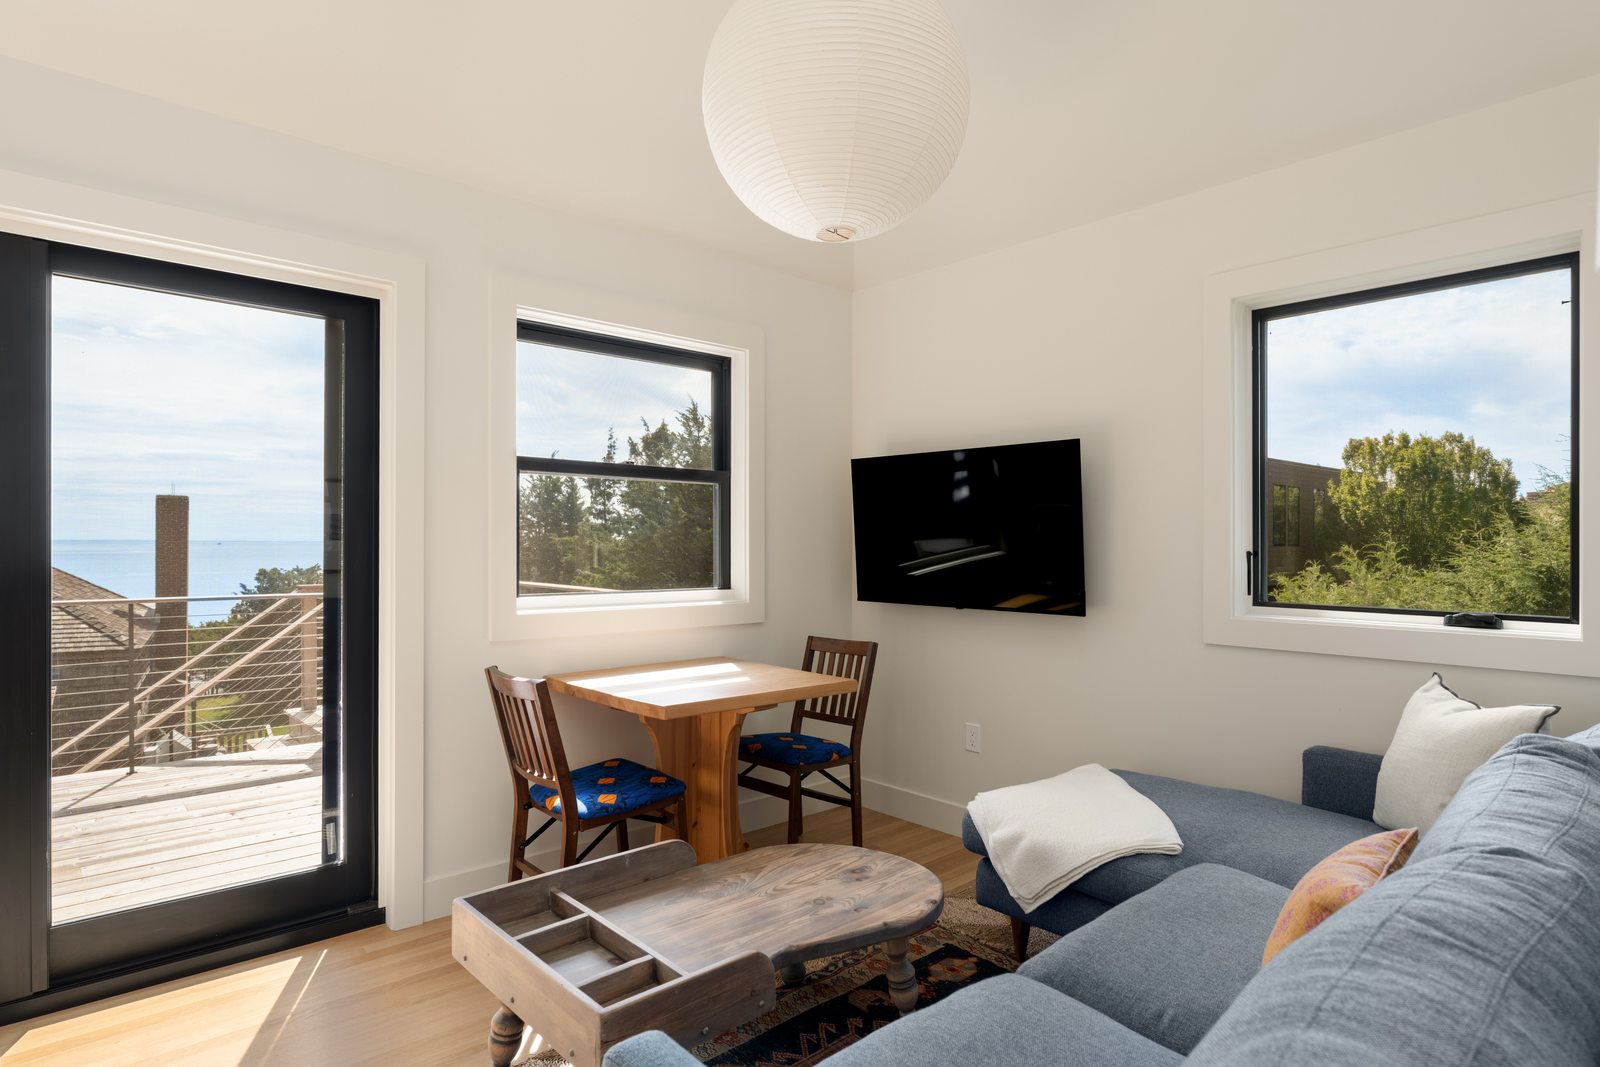
house addition living room with water view guilford ct

Windows, Doors & Skylight

Marvin Elevate casement and double-hung windows, black exterior

Marvin Elevate sliding French entry door (72" x 80")

Glazing Vision ventable skylight, 36" opening (remote-operated)

Three-panel shaker interior doors; barn-door hardware at bedrooms; Rejuvenation pocket-door set
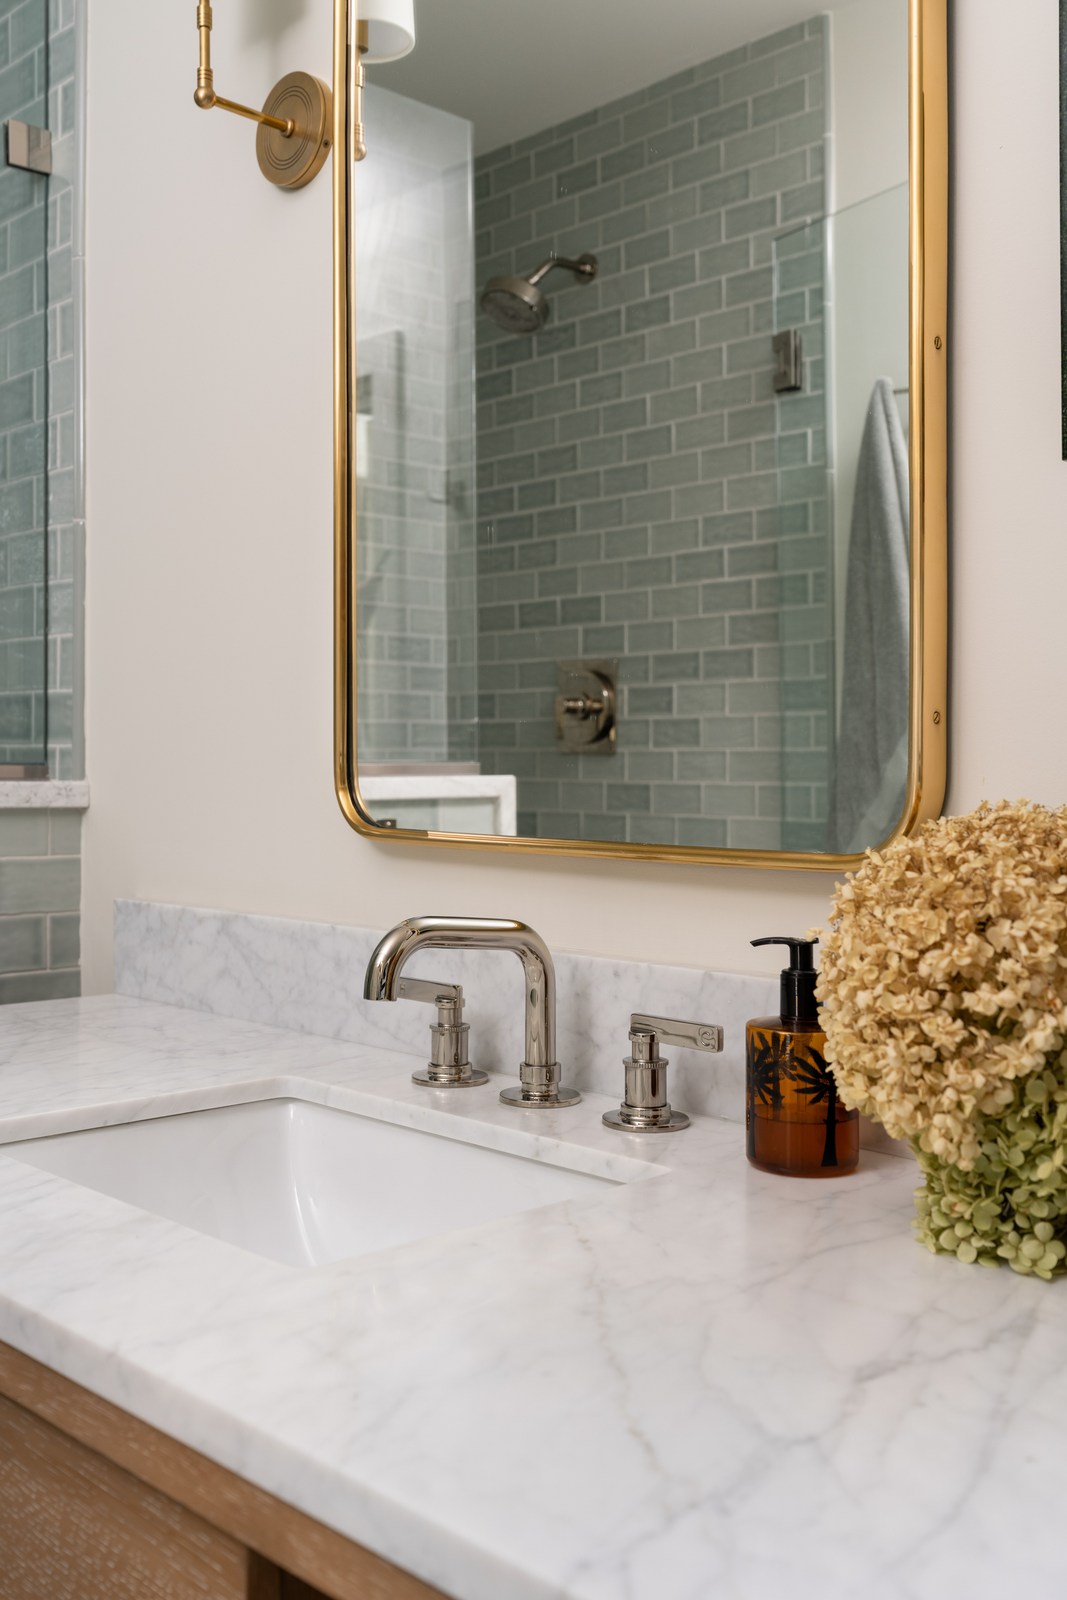
house addition marble vanity with polished nickel faucet guilford ct

Plumbing & Fixtures

Kohler "by Studio McGee," Vibrant Polished Nickel

Kitchen: Kraus Standart PRO 21" undermount stainless sink; Kohler Edalyn pull-down faucet

Bath: Kohler Castia widespread faucet, shower trim, and accessories (toilet paper holder, towel ring, robe hooks); American Standard Cadet 3 toilet

Owner-supplied appliances (GE range, GE Profile dishwasher, Frigidaire retro refrigerator) and owner-selected lighting throughout

We loved working on this one. Adding a full home on top of an existing garage without losing the space below or making the finished building look like an afterthought is exactly the kind of problem we enjoy solving. The clients were engaged and thoughtful throughout, catching details on site, weighing in on finishes, and trusting us to steer them away from choices (like that shower-door cutout) that were not right for their family.

There were a few bumps, such as ledge in the ground, trim material we had to redo, and an appliance company that tested our patience. However, none of them changed the outcome. What mattered was designing a space that fits how this family actually lives, providing private, low-maintenance quarters that feel just as considered as the main house, wrapped in a building that looks like it has always been there.

The end result is a guest house the whole family will enjoy for years. And that's what matters most.

house addition black barn light on cedar shingles guilford ct

Looking to start your own custom kitchen project?

//

Contact Craft Design + Build today and let’s talk about how we can help you bring your dream kitchen to life